A ULEE project
Bayshore Bedok Residence
Custom furniture for a family home in Singapore, bringing the courtyard, interior and everyday rituals into conversation.
Customer Vision and Core Challenges
The client's vision is to create a family home that coexists with scenery and embodies international aesthetics, but faces three core challenges: firstly, the volume and layout of traditional furniture severely cut off the continuous sea view, making the space appear congested; Secondly, Singapore's humid and hot climate, coupled with strong sunlight, poses a severe challenge to solid wood deformation and fabric fading; Finally, finished furniture cannot meet the deep needs of family members for personalized functions such as wine tasting and socializing, parent-child interaction, and art display, resulting in a difficult balance between quality of life and spatial aesthetics.
Diving into Challenges – When Beautiful Vision Meets Harsh Reality
Conflict between space and landscape
The huge french window are the core advantage, but the bulky finished furniture blocks the vision and destroys the smoothness of the space.
The challenge of tropical climate
Singapore's high humidity and intense sunlight pose a severe test on the durability of wood and fabrics.
Multifunctionality and storage requirements
It is necessary to create exclusive areas for family members' hobbies such as wine tasting, reading, and entertainment, while ensuring that a large amount of miscellaneous items are hidden and kept tidy.
Solutions – Flowing scenery
We propose the design concept of 'flowing scenery', aiming to make furniture an extension of the building rather than just a filling material. Through carefully designed customized furniture, we not only meet functional requirements, but also create a flowing sense of space through the clever integration of visual and spatial elements, making the home an artistic display of daily life.
Solution 1: Create a livable landscape corridor
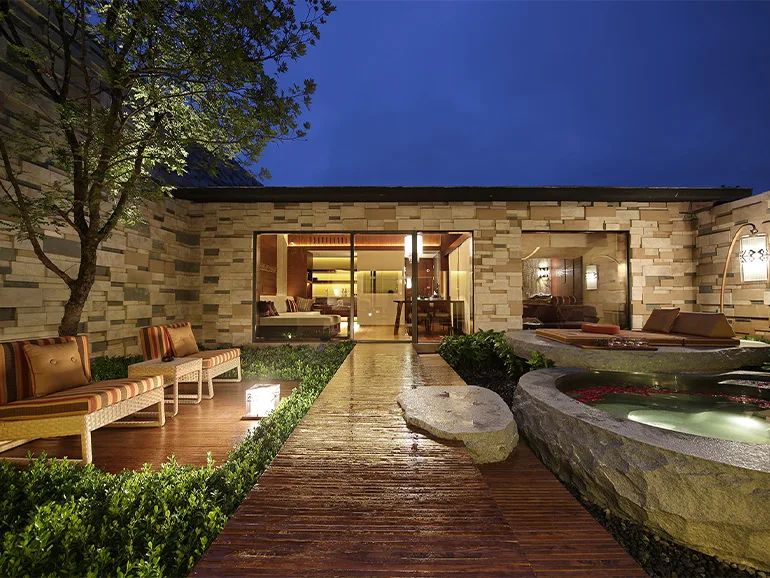
The customized outdoor bed in the courtyard becomes the core of the space, using waterproof and UV resistant materials to ensure durability and comfort. The surrounding wooden walkways seamlessly connect with the interior, creating a natural flowing spatial flow that breaks the boundaries between indoors and outdoors.
Solution 2: Build a "Tropical Modernism" Aesthetics Exclusive to Customers
Using local Nanyang walnut wood from Singapore as the main material, combined with matte black metal and microcement, to create a warm and modern spatial atmosphere. Each piece of furniture is closely integrated with the architectural design, maintaining consistency in overall aesthetics.
Solution 3: Invisible Storage, Bringing Life Back to Purity
Customize full top wall cabinets and hidden storage designs to ensure clean space and maximize utilization. The combination of bay windows and tatami mats not only provides storage space, but also adds viewing and leisure functions.
Project outcome: A truly customer-centric lifestyle harbor
After the project was completed, this home not only met all functional requirements, but also exceeded the customer's expectations, becoming their physical and mental habitat.
Improved sense of space
Through the seamless connection between the courtyard and the interior, the customer's home appears more spacious and comfortable. Customer feedback: "Every day at home feels like a vacation
Exceptional Durability
All furniture has withstood the test of tropical climate, and after a rainy season, wooden furniture remains as new without any deformation or mold.


Made for your space